Join Login
3387 Nambe Drive, Reno, NV 89511 Photo

58 Photos

3387 Nambe Drive
Reno, NV 89511
$3,200,000
5 Beds | 3 full 1 partial Baths | 5338 sqft | 1.37 Acreage

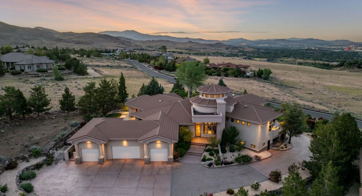
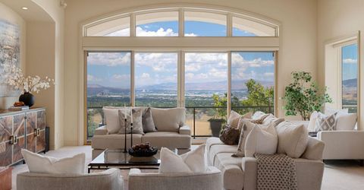
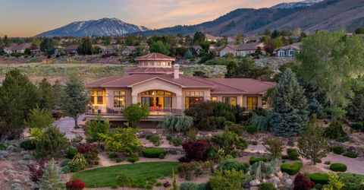
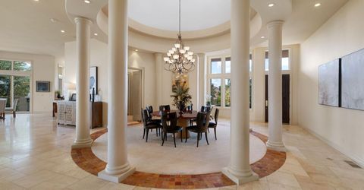
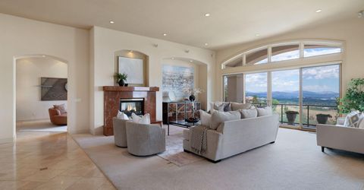
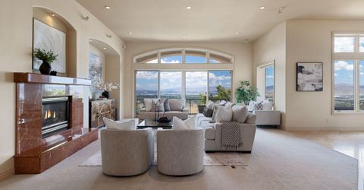
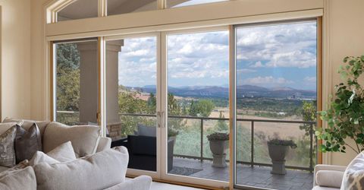
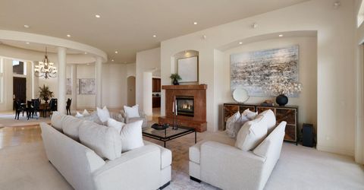
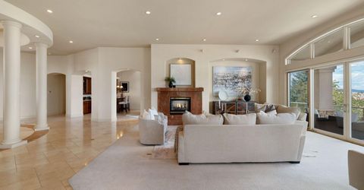
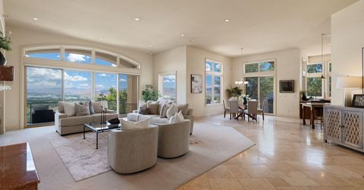
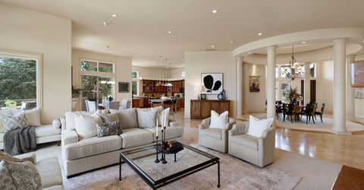
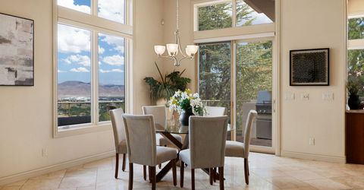
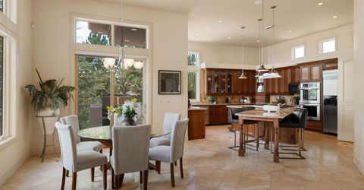
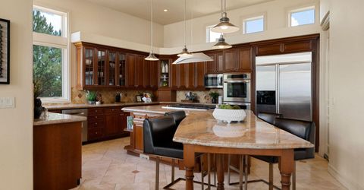
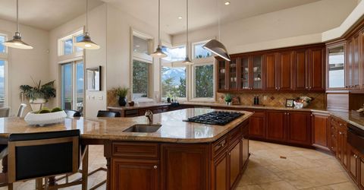
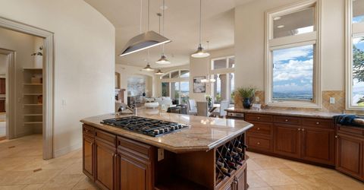
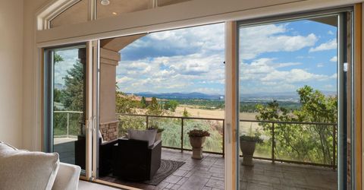
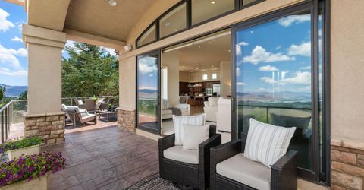
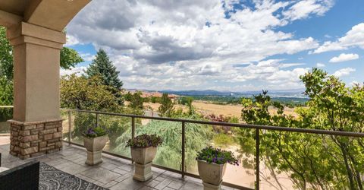
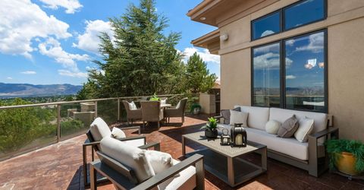
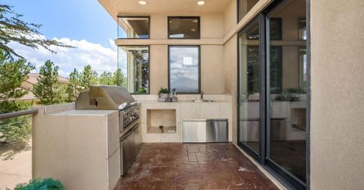
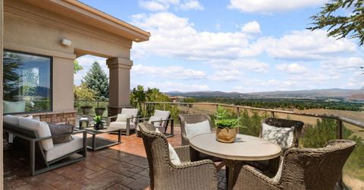
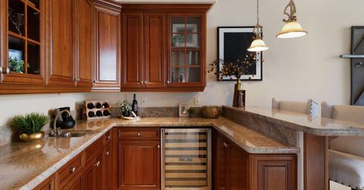
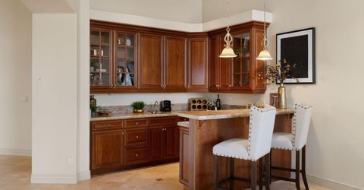
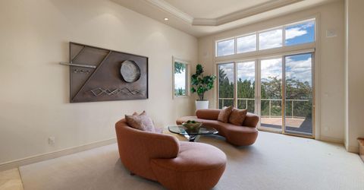
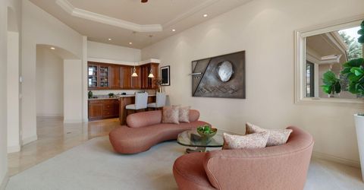
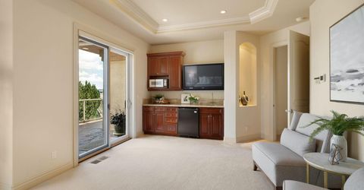
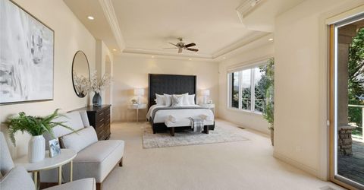
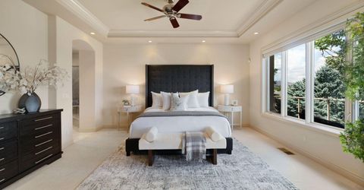
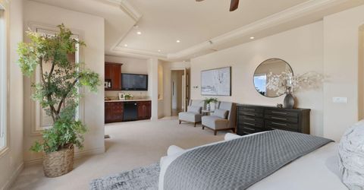
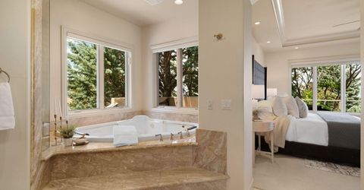
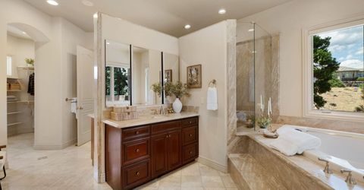
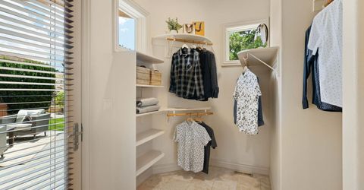
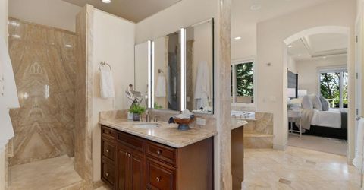
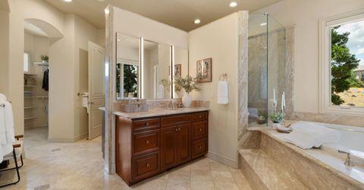
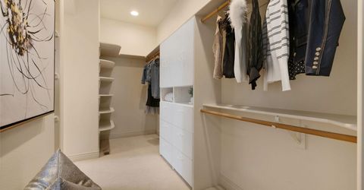
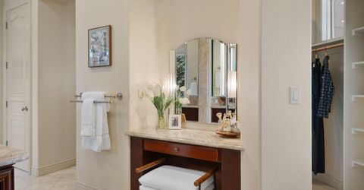
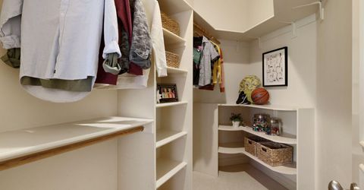
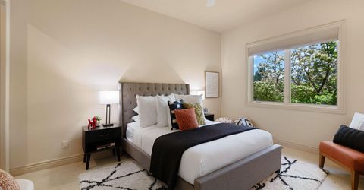
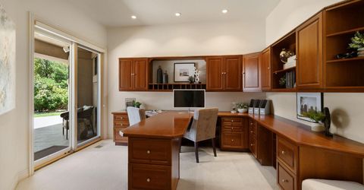
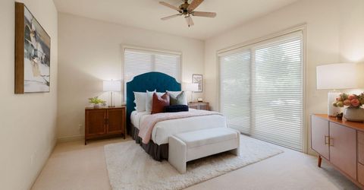
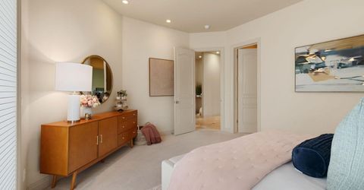
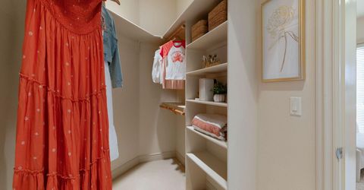
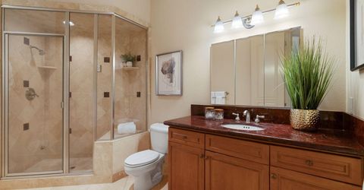
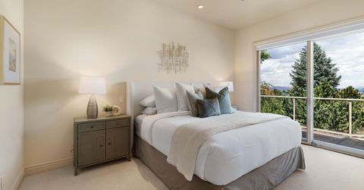
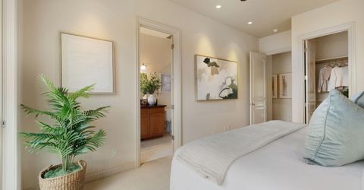
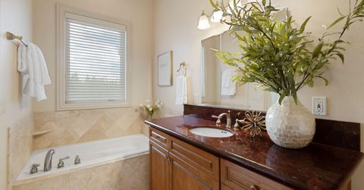
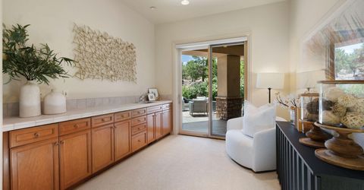
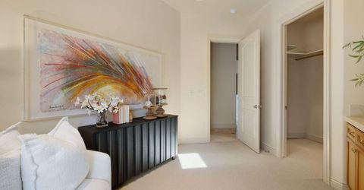
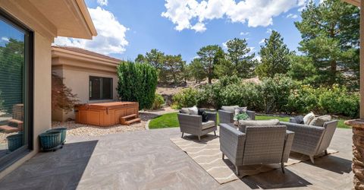
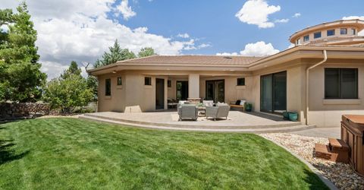
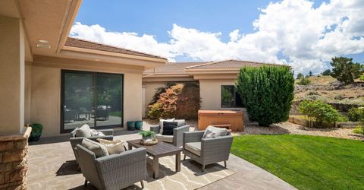
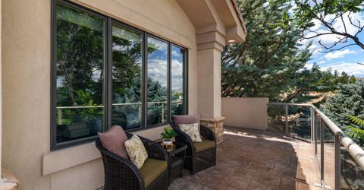
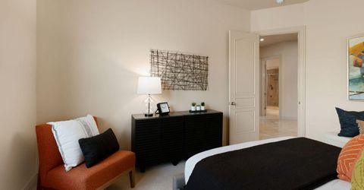
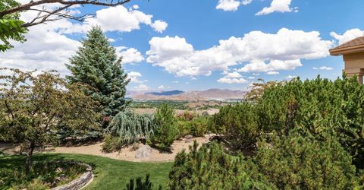
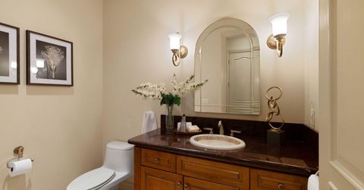
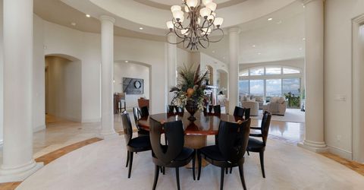
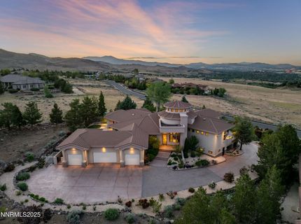
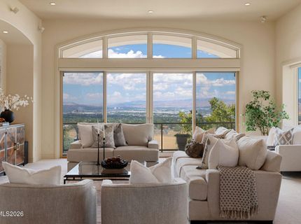
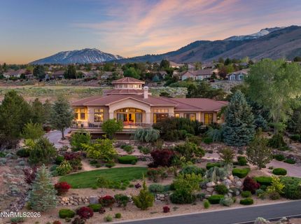
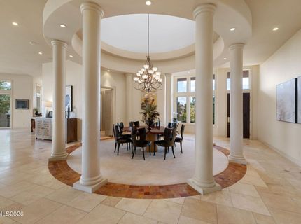
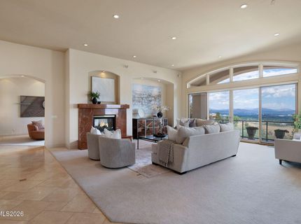
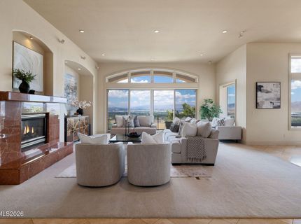
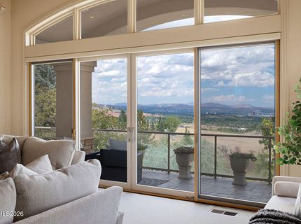
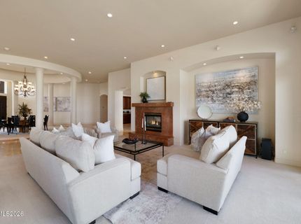
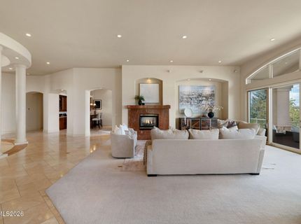
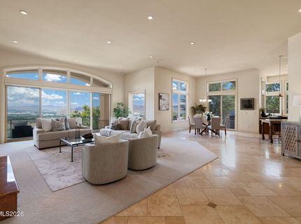
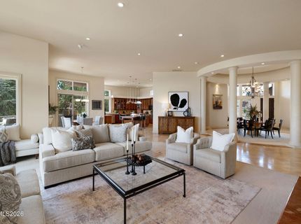
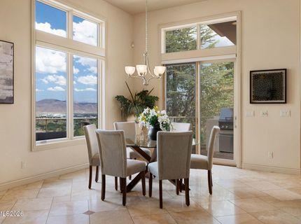
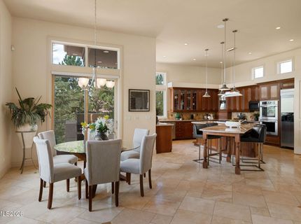
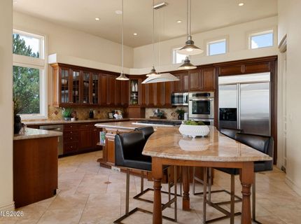
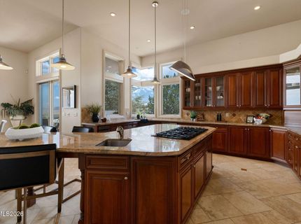
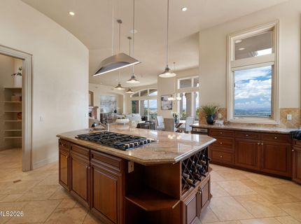
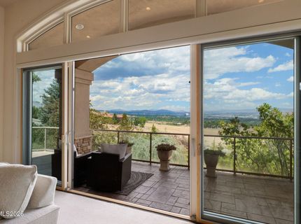
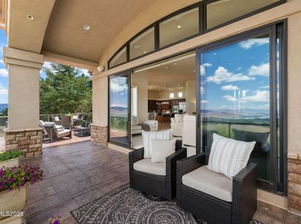
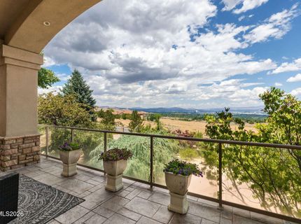
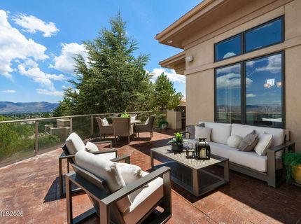
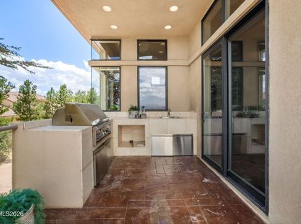
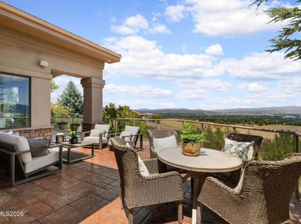
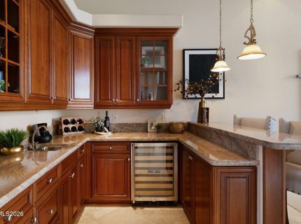
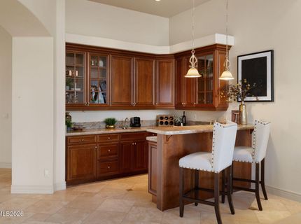
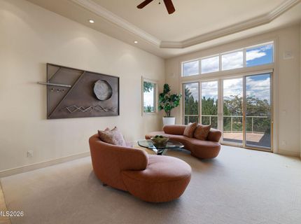
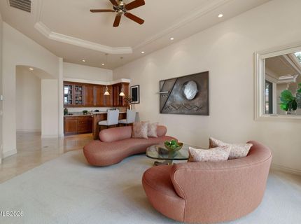
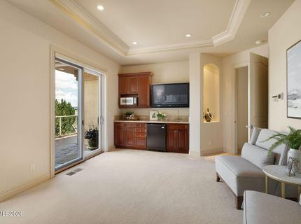
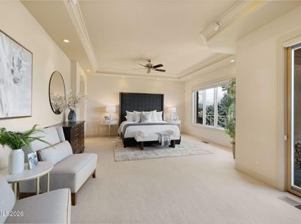
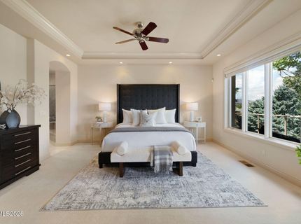
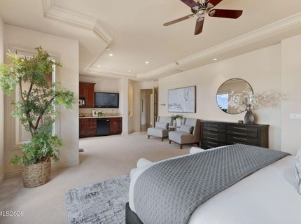
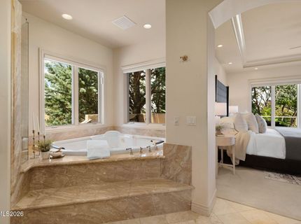
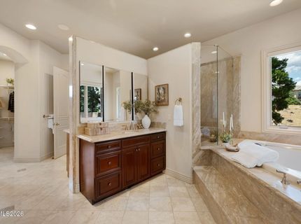
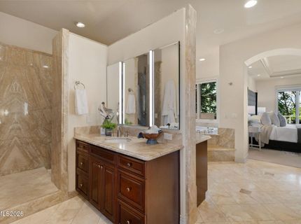
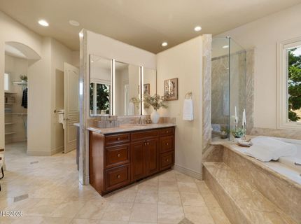
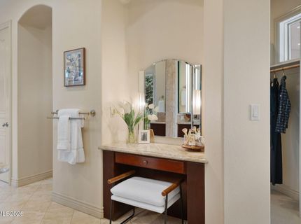
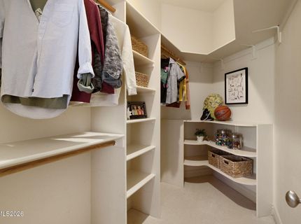
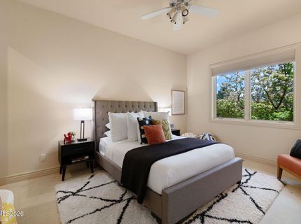
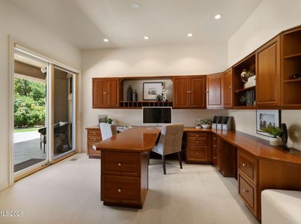
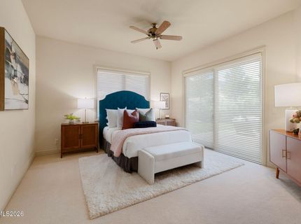
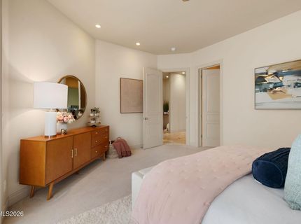
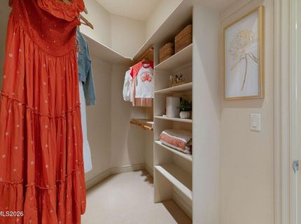
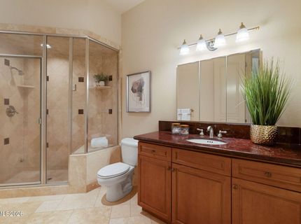
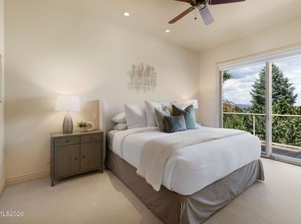
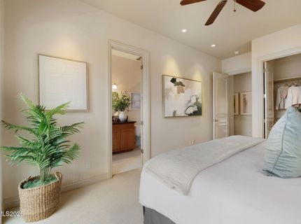
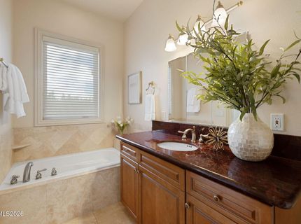
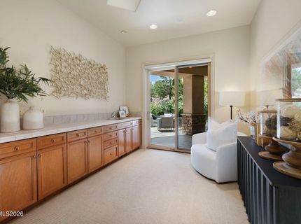
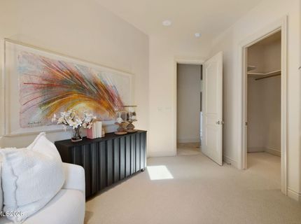
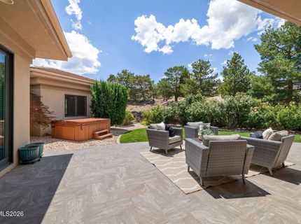
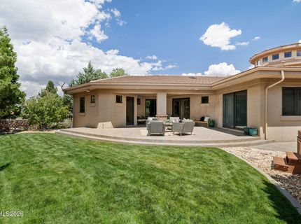
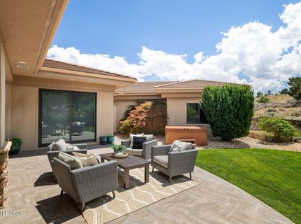
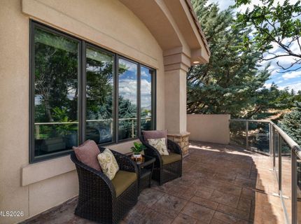
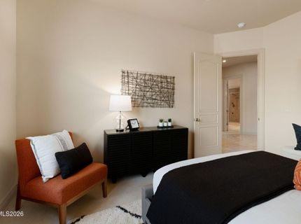
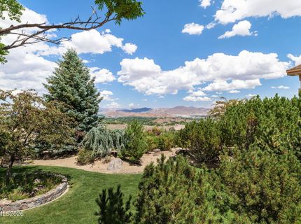
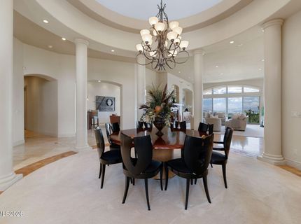
Single-level living on 1.37 acres with 180-degree unobstructed views. City lights, valley and mountains fill the windows at 3387 Nambe Drive, inside guard-gated ArrowCreek. All living areas are on one level, with no interior steps, across approximately 5,338 square feet per the assessor. The home offers 5 bedrooms, 3 of them ensuite, plus 3 full baths and a half bath, an office and a formal dining room. High ceilings, travertine and porcelain floors, and skylights keep the rooms open and bright. Geothermal heating adds an efficient, distinctive feature. The kitchen has an island, a gas cooktop, double ovens and a breakfast nook. Outside, a wraparound porch, a deck, and a built-in barbecue with outdoor kitchen face the view. The 5-car garage has room for vehicles, hobbies and storage. Beyond the stated square footage, a very large separate basement is roughly finished with heating, cooling and plumbing, and is currently used as a workshop and storage. It could be connected to the main level, or completed with its own entrance, to create additional living area such as guest quarters, a media or theater room, or an entertainment space with wine storage. Buyer to verify feasibility and permits. The community offers 24-hour guard-gated security, pools, a fitness center, tennis, pickleball and walking trails. Club at ArrowCreek membership is separate. Professionally staged.

Listed By / Presented By

Listed By

Agency Name: Sierra Sotheby's International
Agent Name: Karen Degney
Agency Phone: 775-502-0440
Agent Phone: 775-233-5521

agent picture

Presented By

Agent Name: Jill Moffett
Agent Phone: 530.318.6835
Agency Title: Chase International Real Estate

IDX logo

Property Details

Property Type: Residential - Single Family
Cooling: Central Air
Fireplaces: 1
Garage: 5 car attached
Heating: Electric, Fireplace(s), Forced Air, Geothermal, Heat P
Lot Size: 1.37 Acres
Roof Type: Tile, Pitched
Stories: 1.0
Taxes: $12,150
Year Built: 2001
MLS ID: 250051362

Feature Descriptions

Additional Rooms: Office/Den, Basement - Finished, Basement - Unfinished, Basement - Walk-Out/Daylight, Bedroom/Office Main Floor, Bonus Room, Entrance Foyer
Association Fee Includes: Security, Snow Removal, Common Area - Maintenance
City Limits: Yes
Construction Type: Site/Stick-Built
Cooling Y/N: Yes
Days on Site: 511
Dining: High Ceilings, Separate/Formal Room
Exterior: Batts Insulation, Block, Concrete, Stucco
Family Room: Ceiling Fan(s), Great Room, High Ceilings
Fencing: Back Yard
Fireplace: Gas, Living Room, Family Room
Fireplace Y/N: Yes
Flooring: Carpet, Porcelain, Travertine
Foundation: Raised, Slab
Heating Y/N: Yes
HOA Amenities: Clubhouse, Fitness Center, Golf Course, Gated, Landscaping, Pool, Recreation Room, Security, Spa/Hot Tub, Tennis Court(s), Clubhouse/Recreation Room, Parking
HOA Fee: $389.25/MonthlyAppliances:
HOA Y/N: Yes
Kitchen: Breakfast Bar, Breakfast Nook, Built-In Dishwasher, Built-In Double Oven, Built-In Microwave, Disposal, Gas Cooktop, Kitchen Island, Pantry, Trash Compactor
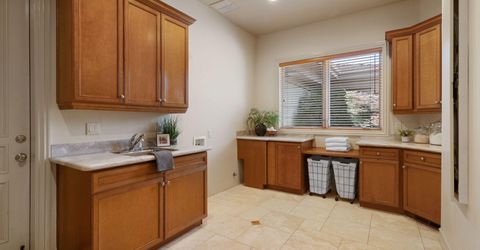
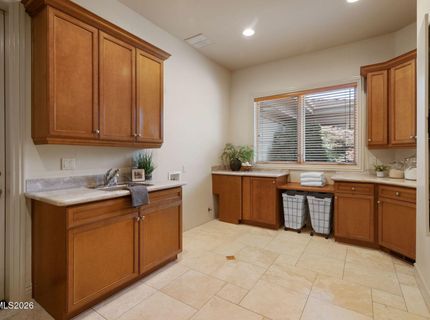
Laundry Features: Washer Hookup, Laundry Room, Sink, Cabinets, Shelves, Gas Dryer Hookup
Living Room: Ceiling Fan(s), High Ceilings, Separate/Formal Room
Lot Features: Gentle Sloping, Landscaped, Rolling Slope, Sprinklers In Front, Sprinklers In Rear, Sloped Up
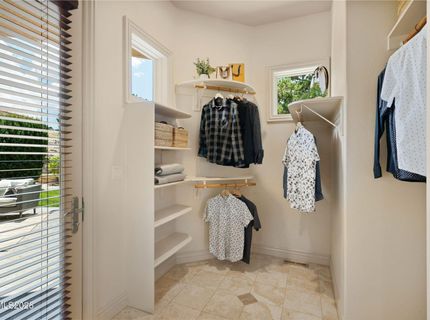
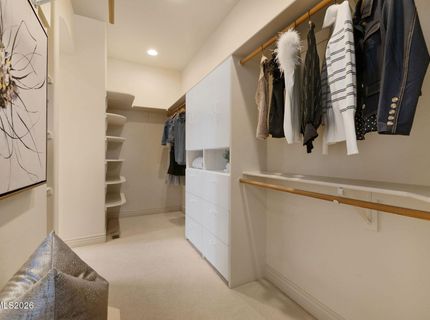
Master Bedroom: Ceiling Fan(s), High Ceilings, Double Sinks, Jetted Tub, On Main Floor, Shower Stall, Walk-In Closet(s)
OtherStructures: None
Parcel #: 152-220-21
Parking: Attached, Garage, Garage Door Opener, Parking Pad, Tandem
Patio/Porch: Deck, Patio, Covered, Uncovered, Porch, Wrap Around
Road Frontage: Private Road
Road Responsibility: Private Maintained Road
Security Features: Smoke Detector(s), Video Doorbell
Sewer: Public Sewer
Special View Info: City, Desert, Meadow, Mountain(s), Park/Greenbelt, Vall
Sprinklers: Automatic, Drip System, Front, Rear
SQFT Living: 5338
Utilities: Cable Available, Electricity Available, Electricity Connected, Natural Gas Available, Natural Gas Connected, Phone Available, Sewer Available, Sewer Connected, Water Available, Water Connected, Cellular Coverage, Internet Available, Internet Connected, Water Meter Ins
Water: Public
Water Rights Y/N: No
Window Features: Double Pane Windows, Skylight(s), Window Coverings, Wood Frames

Amenities

Cathedral Ceiling(s)
Ceiling Fan(s)
Central Vacuum
High Ceilings
No Interior Steps
Vaulted Ceiling(s)
Breakfast Bar
Kitchen Island
Pantry
Primary Downstairs
Walk-In Closet(s)
Entrance Foyer
Balcony
Built-in Barbecue
Multiple Entry Flat or Ramped
Outdoor Kitchen
Rain Gutters
Outdoor Speakers

Schools

High School: Galena
Middle School: Marce Herz
Elementary School: Hunsberger

Neighborhood Map

Driving Directions

Demographics

Estimate My Payments

  • Estimated Payment
    $9,067.65
  • Principal & Interest
    $7,121.81
  • Property Tax
    $1,012.50
  • Homeowner's Insurance
    $933.33
(Payments are an estimate and may vary by lender)

Mortgage Calculator

Change Payment Information

%
years/fixed
yearly
yearly (est.)
Contact Photo

We're Here to Help

Connect with our team of knowlegable local agents to guide your next move with style and grace.

Login to My Homefinder