Join Login
312 Sinclair Street, Reno, NV 89501 Photo

3 Photos

312 Sinclair Street
Reno, NV 89501
$1,350,000
6 Beds | 4 Baths | 2770 sqft | 0.16 Acreage

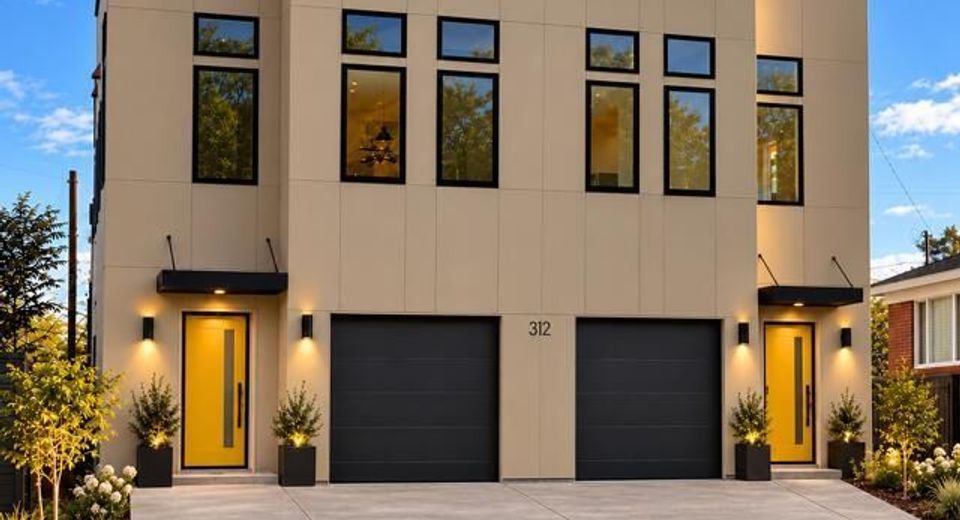
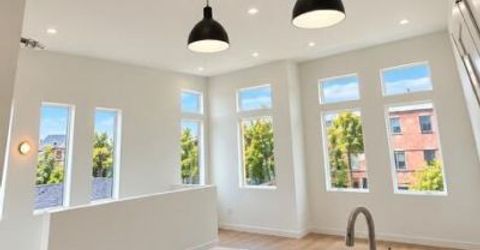
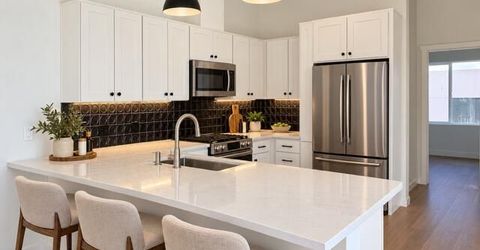
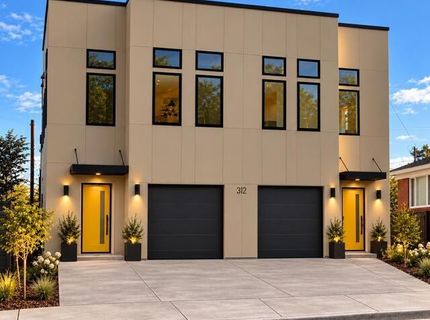
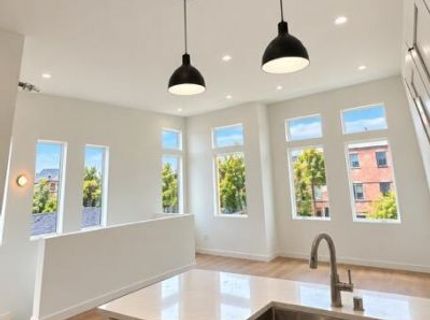
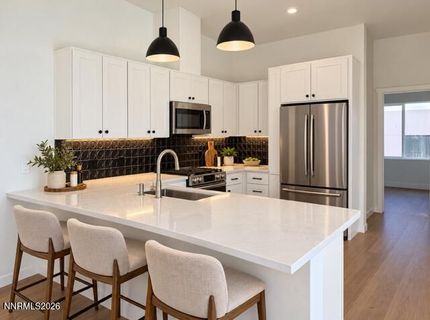
New construction in Reno's desirable River Walk district. Blocks from the river and close to Reno's vibrant Mid-town. Welcome to 312 Sinclair St.-a brand-new, thoughtfully designed duplex offering modern finishes, efficient floorplans, and strong rents. This newly constructed property features two mirror-image 3 bedroom, 2 bathroom units, both showcase stylish touches and open-concept living area, each with private laundry, outdoor space, and attached single car garage. These units have a projected occupancy of Dec. 15, 2026 with leases in place. Perfect for an investor looking for a turn-key opportunity with strong rents. Photos have been AI enhanced. 314 Sinclair is also available on a separate parcel.

Listed By / Presented By

Listed By

Agency Name: Coldwell Banker Select Reno
Agent Name: Julia Brittner
Agency Phone: 775-688-4800
Agent Phone: 775-453-5007

agent picture

Presented By

Agent Name: Jill Moffett
Agent Phone: 530.318.6835
Agency Title: Chase International Real Estate

IDX logo

Property Details

Property Type: Multi Unit - Multiple
Cooling: Electric
Heating: Electric, Mini Split(s)
Lot Size: 0.16 Acres
Roof Type: Membrane
Taxes: $3,022
Year Built: 2026
MLS ID: 260013838

Units

Studio Units:
Bathroom(s): 2
Rent: $3500.00
Square Footage: 1385
Total Units: 2
1 Bedroom Units:
Bathroom(s): 2
Rent: $3500.00
Square Footage: 1385
Total Units: 2
3 Bedroom Units:

Feature Descriptions

Appliances: Dryer, Disposal, Dishwasher, Electric Oven, Electric Range, Refrigerator, Washer
Construction Type: Site/Stick-Built
Cooling Y/N: Yes
Days on Site: 1
Exterior: HardiPlank Type
Fencing: Back Yard
Flooring: Laminate
Foundation: Slab
Heating Y/N: Yes
Laundry Features: In Unit, Washer Hookup, Electric Dryer Hookup
Lot Features: Gentle Sloping, Landscaped, Sprinklers In Front
OtherStructures: None
Owner Pays: Sewer
Parcel #: 011-176-12
Parking: Attached, Garage, Garage Door Opener
Patio/Porch: Patio
Pool Features: None
Security Features: Carbon Monoxide Detector(s), Smoke Detector(s)
Sewer: Public Sewer
Sprinklers: Automatic, Drip System, Front
Tenant Pays: Electricity, Trash Collection, Water
Units: 2
Units Furnished: All Units
Utilities: Water Meter Installed, Electricity Connected, Sewer Connected, Water Available
Water: Public
Window Features: Aluminum Frames, Double Pane Windows

Amenities

High Ceilings

Schools

High School: Wooster
Middle School: Vaughn
Elementary School: Mt. Rose

Neighborhood Map

Driving Directions

Demographics

Estimate My Payments

  • Estimated Payment
    $3,650.10
  • Principal & Interest
    $3,004.51
  • Property Tax
    $251.83
  • Homeowner's Insurance
    $393.75
(Payments are an estimate and may vary by lender)

Mortgage Calculator

Change Payment Information

%
years/fixed
yearly
yearly (est.)
Contact Photo

We're Here to Help

Connect with our team of knowlegable local agents to guide your next move with style and grace.

Login to My Homefinder