





Join Login
302 Griffin Court, Stateline, NV 89449 Photo

44 Photos

302 Griffin Court
Stateline, NV 89449
$1,495,000
3 Beds | 2 full Baths | 1769 sqft | 0.40 Acreage

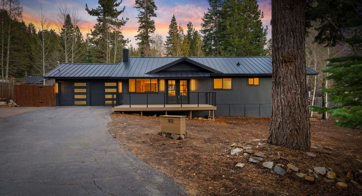
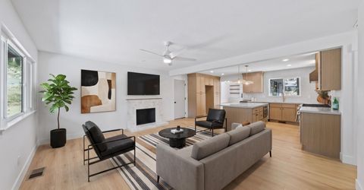
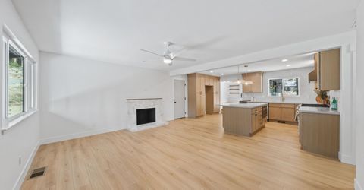
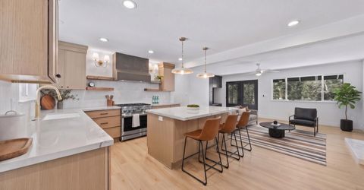
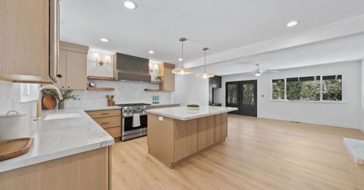
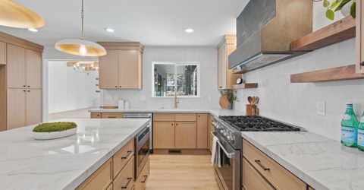
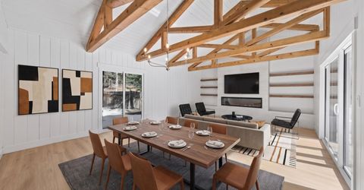
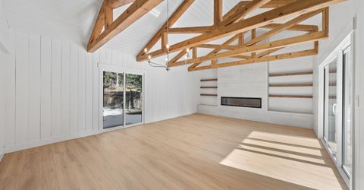
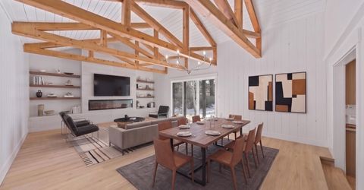
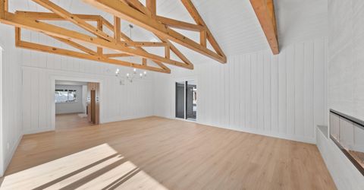
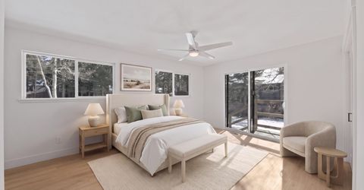
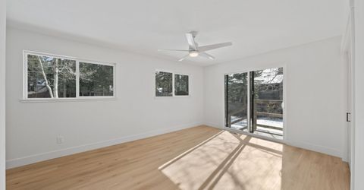
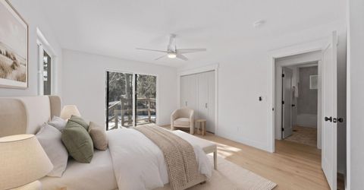
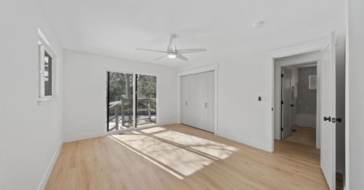
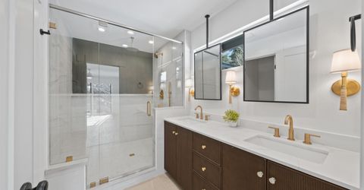
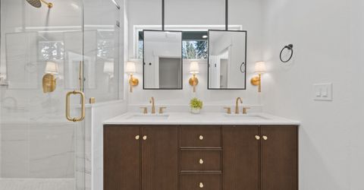
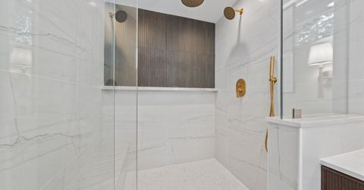
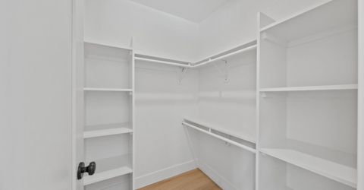
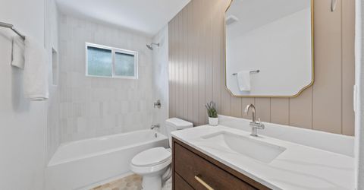
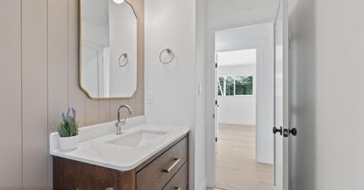
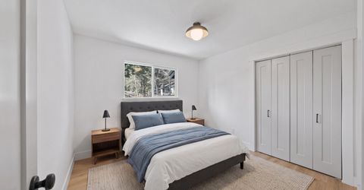
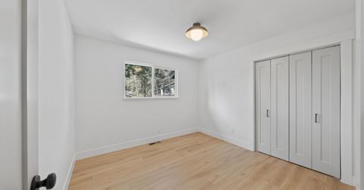
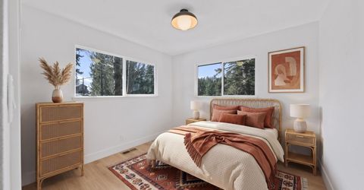
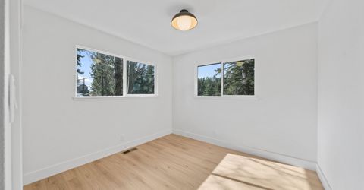
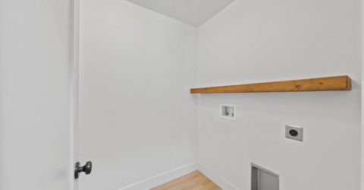
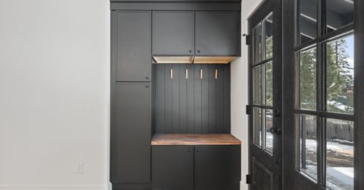
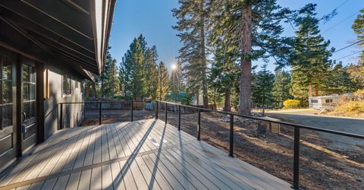
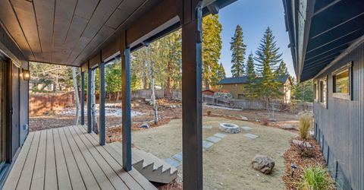
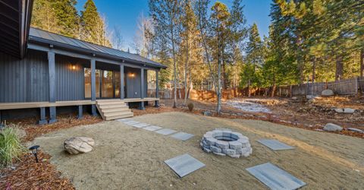
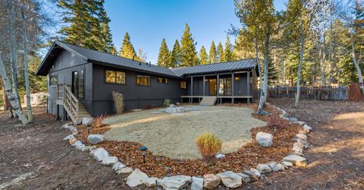
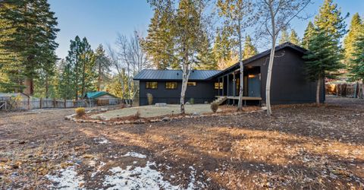
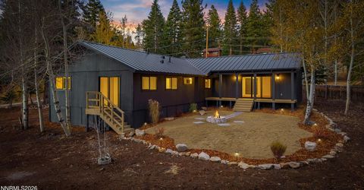
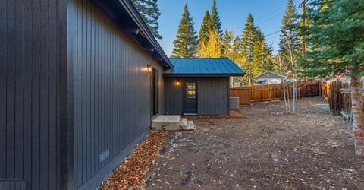
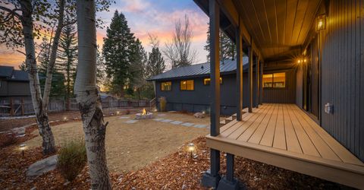
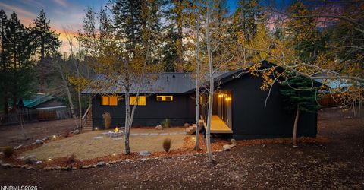
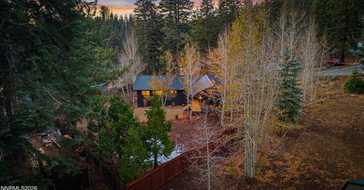
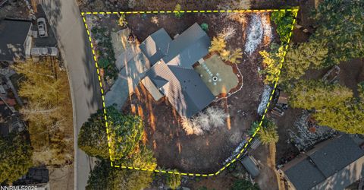
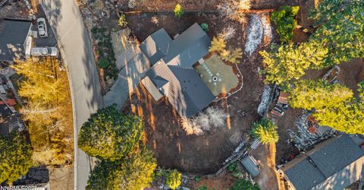
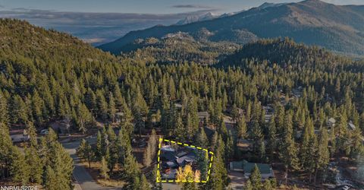
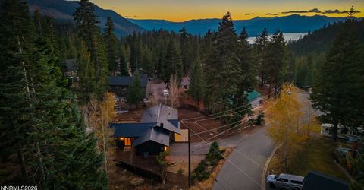
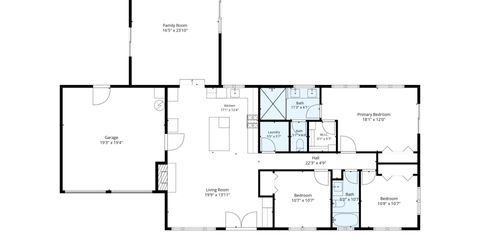
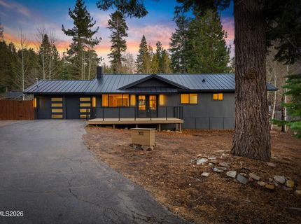
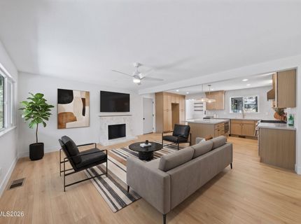
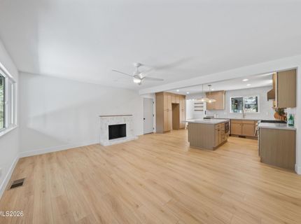
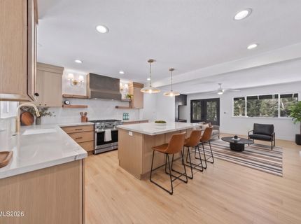
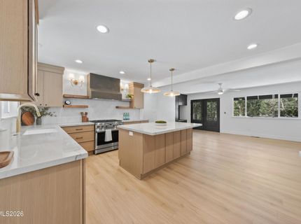
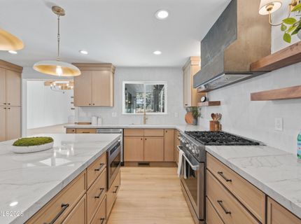
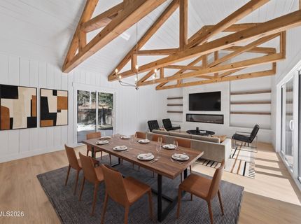
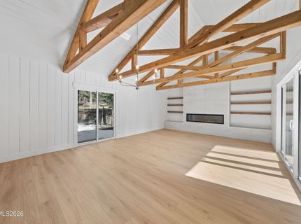
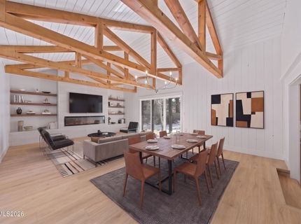
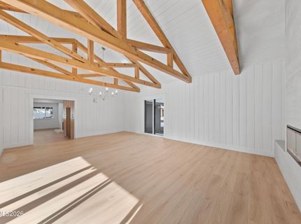
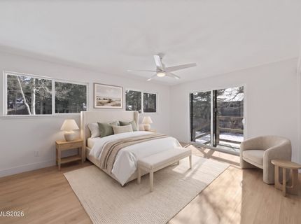
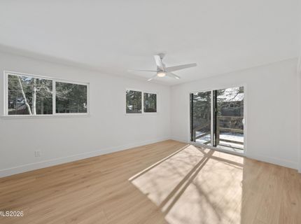
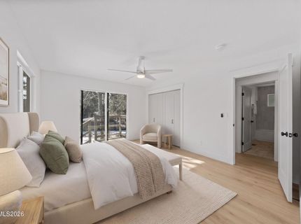
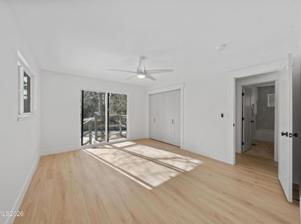
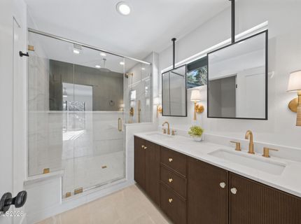
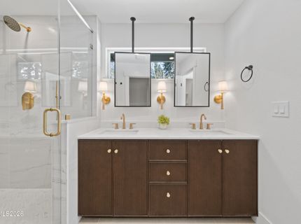
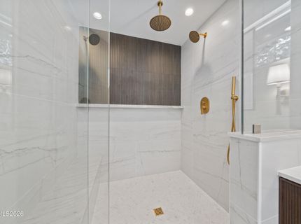
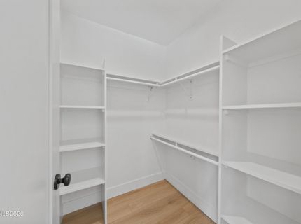
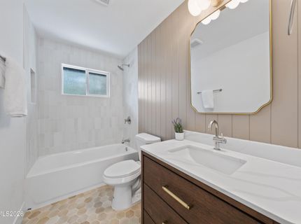
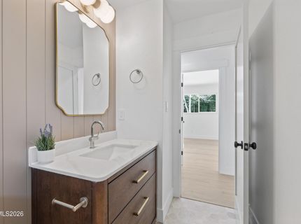
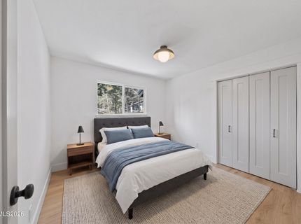
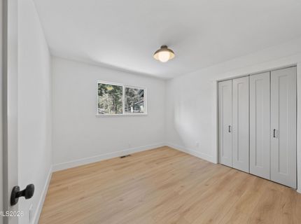
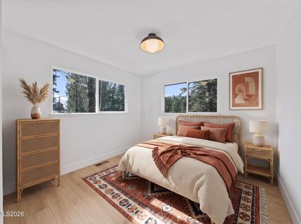
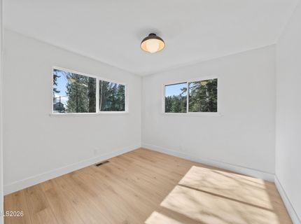
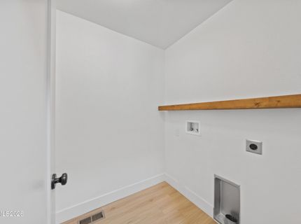
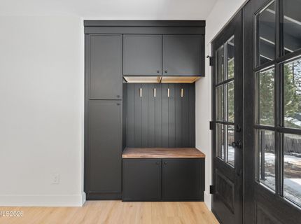
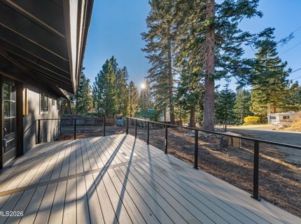
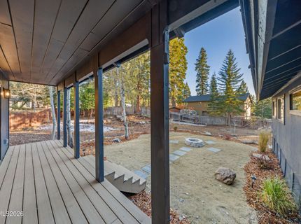
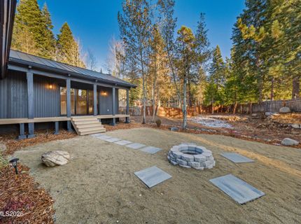
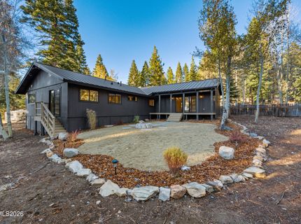
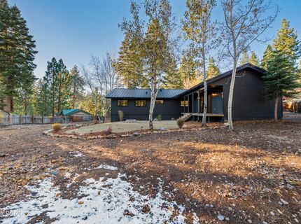
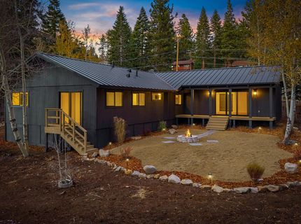
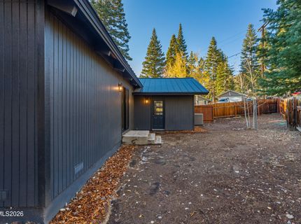
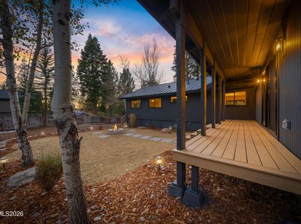
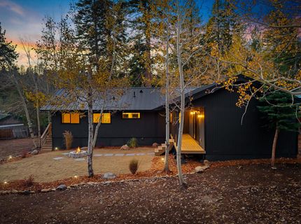
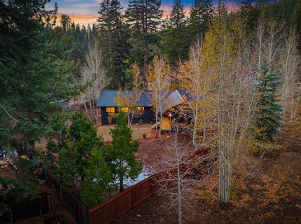
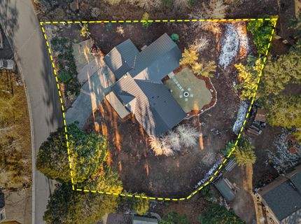
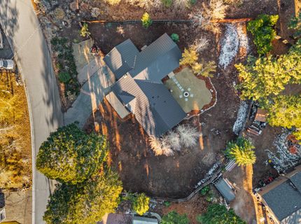
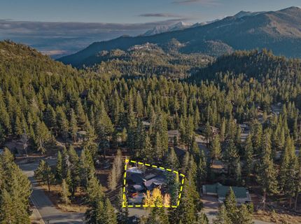
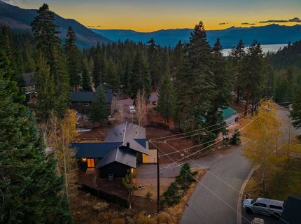
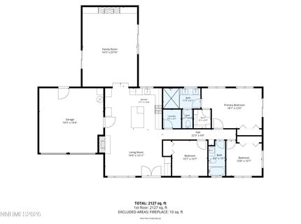
Welcome to true modern mountain living. This completely renovated Upper Kingsbury estate boasts the quietude of the mountains while still providing 15 minutes access to Tahoe beaches. This single story rambler features a desirable 0.4 acre, flat corner lot on a quiet cul-de-sac - which is all around a rare and valuable find in Tahoe. Featured updates on this home include new 50-year metal roof, HVAC system (including A/C), water heater, Trex deck, electrical panel, and completely reinvisioned interior with select, designer finishes throughout. Upon entry, you are greeted with a spacious open-concept living area flowing into the completely reimagined chef's kitchen. The kitchen includes all new industrial grade Thor appliances and a large island perfect for entertaining. Off of the kitchen is the open and grand family room with vaulted ceilings boasting true Tahoe elegance. The sliding doors on both sides of the great room provide access to the backyard living spaces with a covered deck and firepit. This home includes three large bedrooms and two spa-style bathrooms. The primary suite contains large sliding doors with backyard access, two roomy closets, and a show-stopper bathroom. This home also includes a spacious 2 car garage - a necessity for Tahoe winters - and a full laundry room with storage shelving. Come see your Tahoe dream retreat today! SELLER-PAID BUYER INCENTIVES AVAILABLE! From assistance with closing costs to a potential interest rate buydown, seller contributions may help bring your homeownership goals within reach. Subject to buyer qualification, lender approval, seller contribution limits, and acceptable terms.

Listed By / Presented By

Listed By

Agency Name: TrueNest Properties
Agent Name: Wesley Pittman
Agency Phone: 775-227-7577
Agent Phone: 775-908-7775

agent picture

Presented By

Agent Name: Jill Moffett
Agent Phone: 530.318.6835
Agency Title: Chase International Real Estate

IDX logo

Property Details

Property Type: Residential - Single Family
Cooling: Central Air
Fireplaces: 2
Garage: 2 car attached
Heating: Fireplace(s), Natural Gas
Lot Size: 0.40 Acres
Roof Type: Metal, Pitched
Stories: 1.0
Taxes: $2,595
Year Built: 1966
MLS ID: 260013882

Feature Descriptions

Additional Rooms: None
Appliances: Disposal, Dishwasher, Gas Range, Microwave, Smart Appliance(s), Gas Cooktop
City Limits: Yes
Construction Type: Site/Stick-Built
Cooling Y/N: Yes
Dining: Family Room Combination, Great Room, High Ceilings
Exterior: Frame, Wood Siding
Family Room: Dining Room Combination, Great Room, High Ceilings
Fencing: Back Yard
Fireplace: Wood Burning, Living Room, Family Room, Electric
Fireplace Y/N: Yes
Flooring: Luxury Vinyl, Tile
Foundation: Crawl Space
Heating Y/N: Yes
Kitchen: Built-In Dishwasher, Built-In Microwave, Disposal, Gas Cooktop, Kitchen Island, Pantry, Smart Appliance(s), Soft-Close Cabinets
Laundry Features: Washer Hookup, Laundry Room, Shelves, Electric Dryer Hookup
Living Room: Ceiling Fan(s)
Lot Features: Cul-De-Sac, Corner Lot, Level
Master Bedroom: Ceiling Fan(s), Double Sinks, On Main Floor, Shower Stall, Walk-In Closet(s)
OtherStructures: None
Parcel #: 1319-18-212-002
Parking: Attached, Garage, Garage Door Opener, Garage Door Opener Controls
Patio/Porch: Deck, Patio, Covered, Porch
Road Frontage: Public
Security Features: Fire Alarm, Smoke Detector(s)
Sewer: Public Sewer
Special View Info: Mountain(s), Trees/Woods
Sprinklers: None
SQFT Living: 1769
Utilities: Electricity Connected, Natural Gas Connected, Sewer Connected, Water Connected, Water Meter Installed
Water: Public
Water Rights Y/N: No
Window Features: Double Pane Windows

Amenities

Ceiling Fan(s)
High Ceilings
Vaulted Ceiling(s)
Kitchen Island
Pantry
Primary Downstairs
Walk-In Closet(s)
Fire Pit

Schools

High School: Whittell - Grades 9-12
Middle School: Whittell High School - Grades 7 + 8
Elementary School: Zephyr Cove

Neighborhood Map

Driving Directions

Demographics

Estimate My Payments

  • Estimated Payment
    $3,979.51
  • Principal & Interest
    $3,327.22
  • Property Tax
    $216.25
  • Homeowner's Insurance
    $436.04
(Payments are an estimate and may vary by lender)

Mortgage Calculator

Change Payment Information

%
years/fixed
yearly
yearly (est.)
Contact Photo

We're Here to Help

Connect with our team of knowlegable local agents to guide your next move with style and grace.

Login to My Homefinder